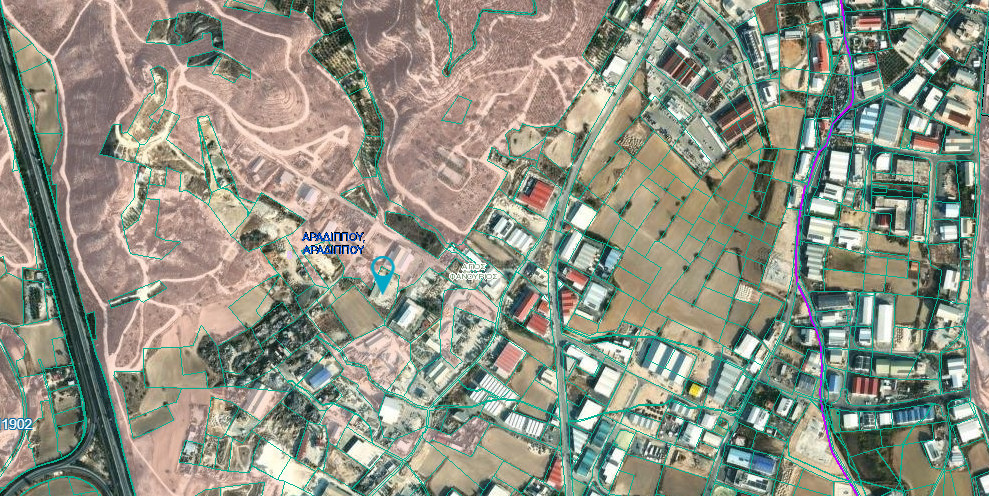
2 Bedroom House and Seven Separate Warehouses situated in Ergates, Nicosia
- Status: For Sale
- Property type: Industrial
- Ref. ID: 185574
- City: Nicosia
- Area: Ergates
- Bathrooms: 9
- Condition: Resale
- Plot / Land Area: 7080 m2
- Year Built: 1985
- Covered Area: 1465 m2
- Covered Verandas: 25 m2
- Energy Efficiency Rating: In Progress
Details
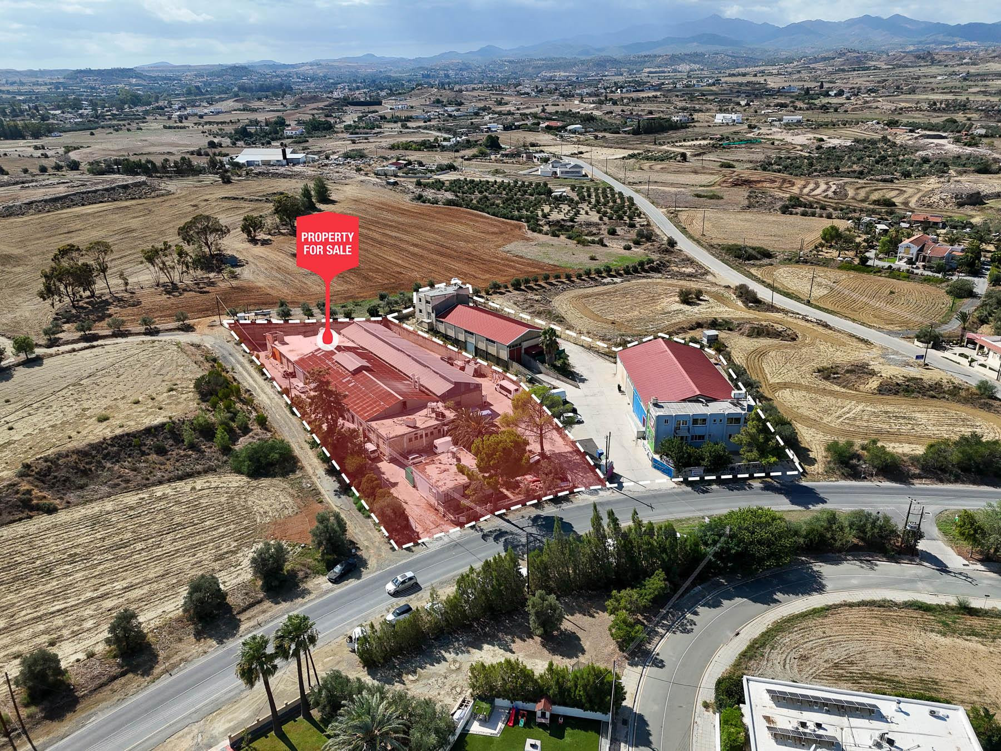
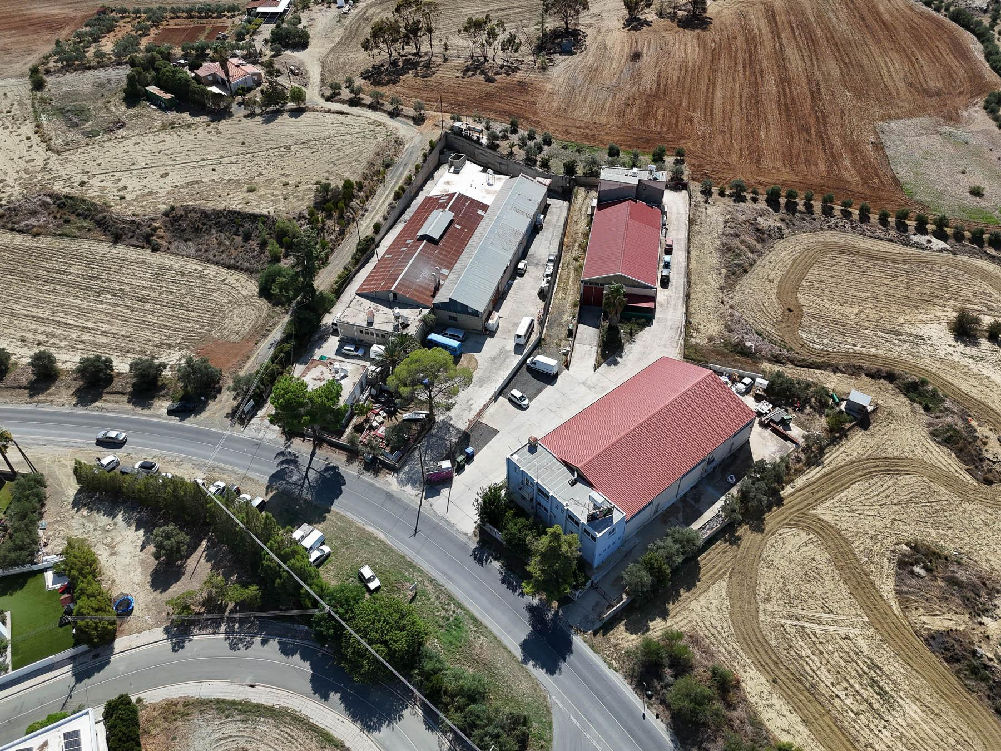
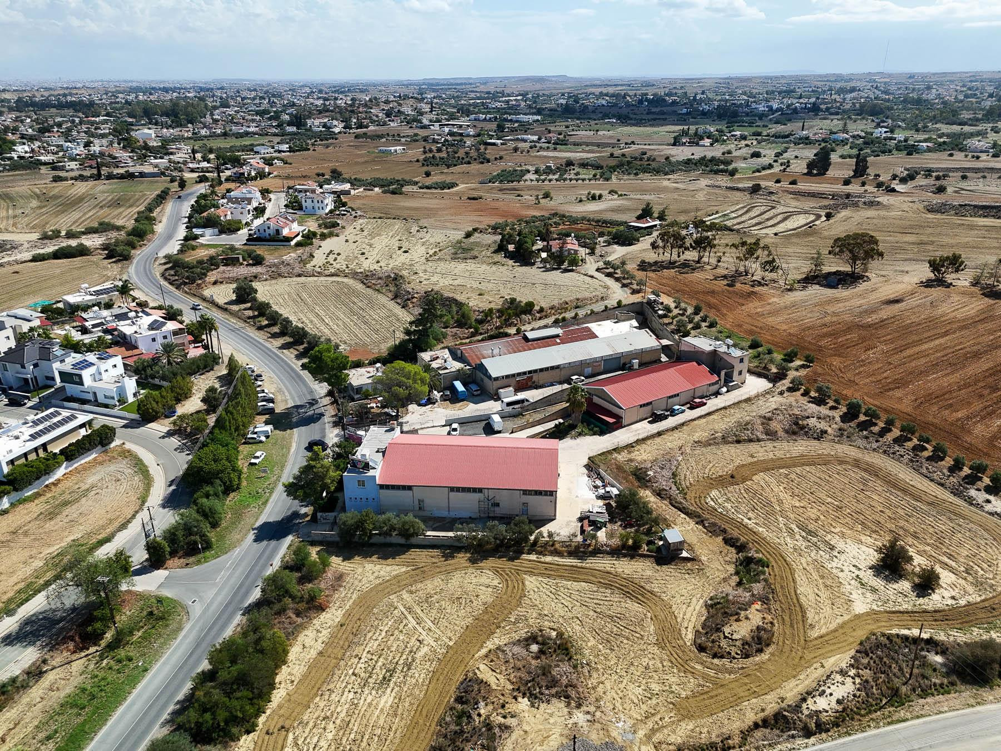
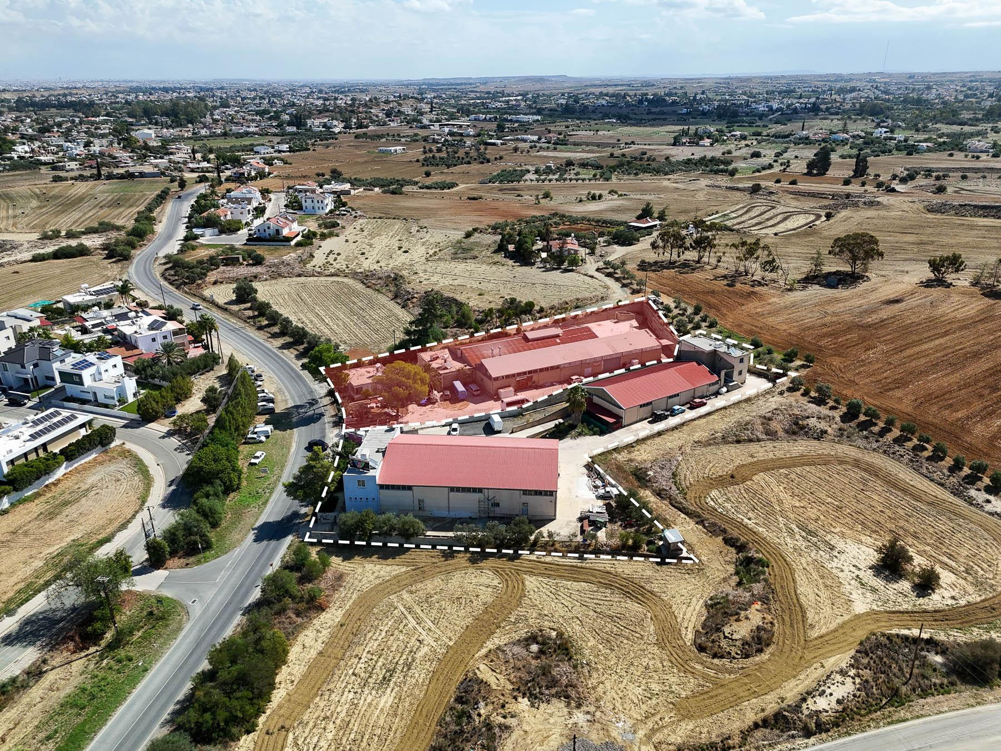
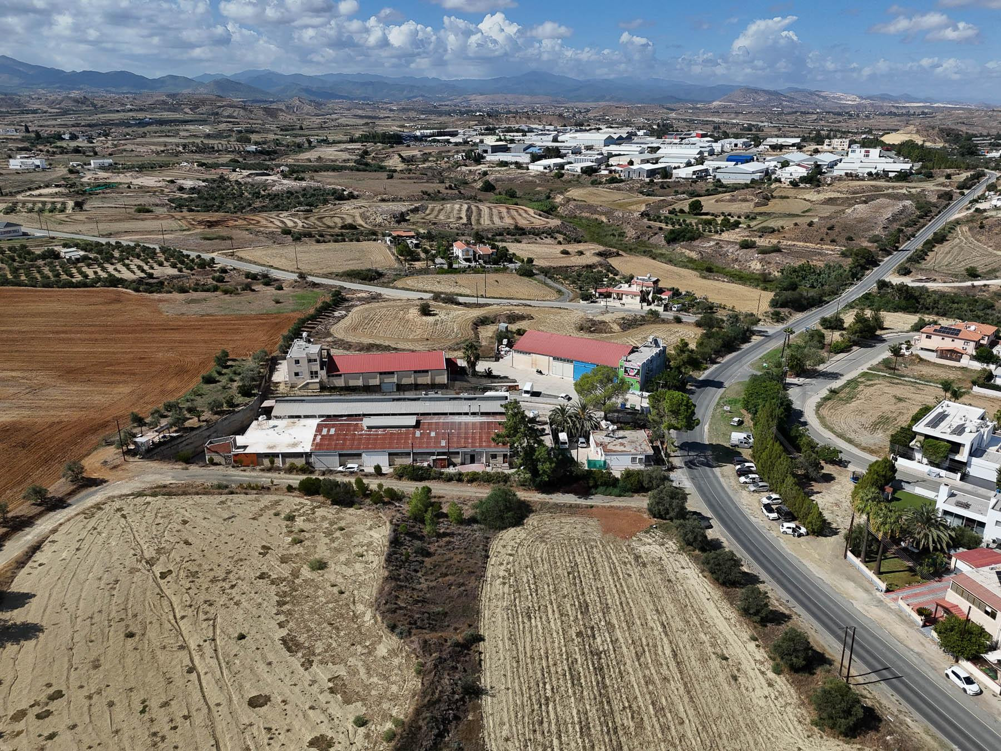
Available for sale is the 1/2 eastern share of the plot, corresponding to a ground floor house and an industrial building comprising 7 separate warehouses, situated in Ergates, Nicosia.
The ground floor house comprises of an open-plan living room with kitchen, a guest toilet, a bathroom with toilet, 2 bedrooms, and 2 covered verandas. The internal area of the house is approximately 90 sq.m., while the covered verandas extend to approximately 25 sq.m.
Warehouse A consists of office spaces and a workshop. The warehouse comprises 3 separate office units, changing rooms, 2 sanitary facilities, and a kitchen, whereas the workshop consists of an open-plan working area. Warehouse B comprises an open-plan workshop area and a toilet. Warehouse C comprises an open-plan workshop area and a toilet. The total internal area of Warehouses A, B and C is approximately 589 sq.m.
Warehouse D comprises 3 separate work areas, a kitchen, and a toilet. The internal area is approximately 246 sq.m. Warehouse E comprises an open-plan workshop area and a toilet. The internal area is approximately 135 sq.m. Warehouse F comprises an open-plan workshop area and a toilet. The internal area is approximately 135 sq.m. Warehouse G comprises an open-plan workshop area, office spaces consisting of 3 separate offices/storage rooms, a toilet, a shower, and a kitchen. The internal area is approximately 270 sq.m.
The buildings fall within the agriculture zone Γ3 with a building factor of 10%.
Contact Marinos Kineyirou Estate Agents today to arrange your viewing.